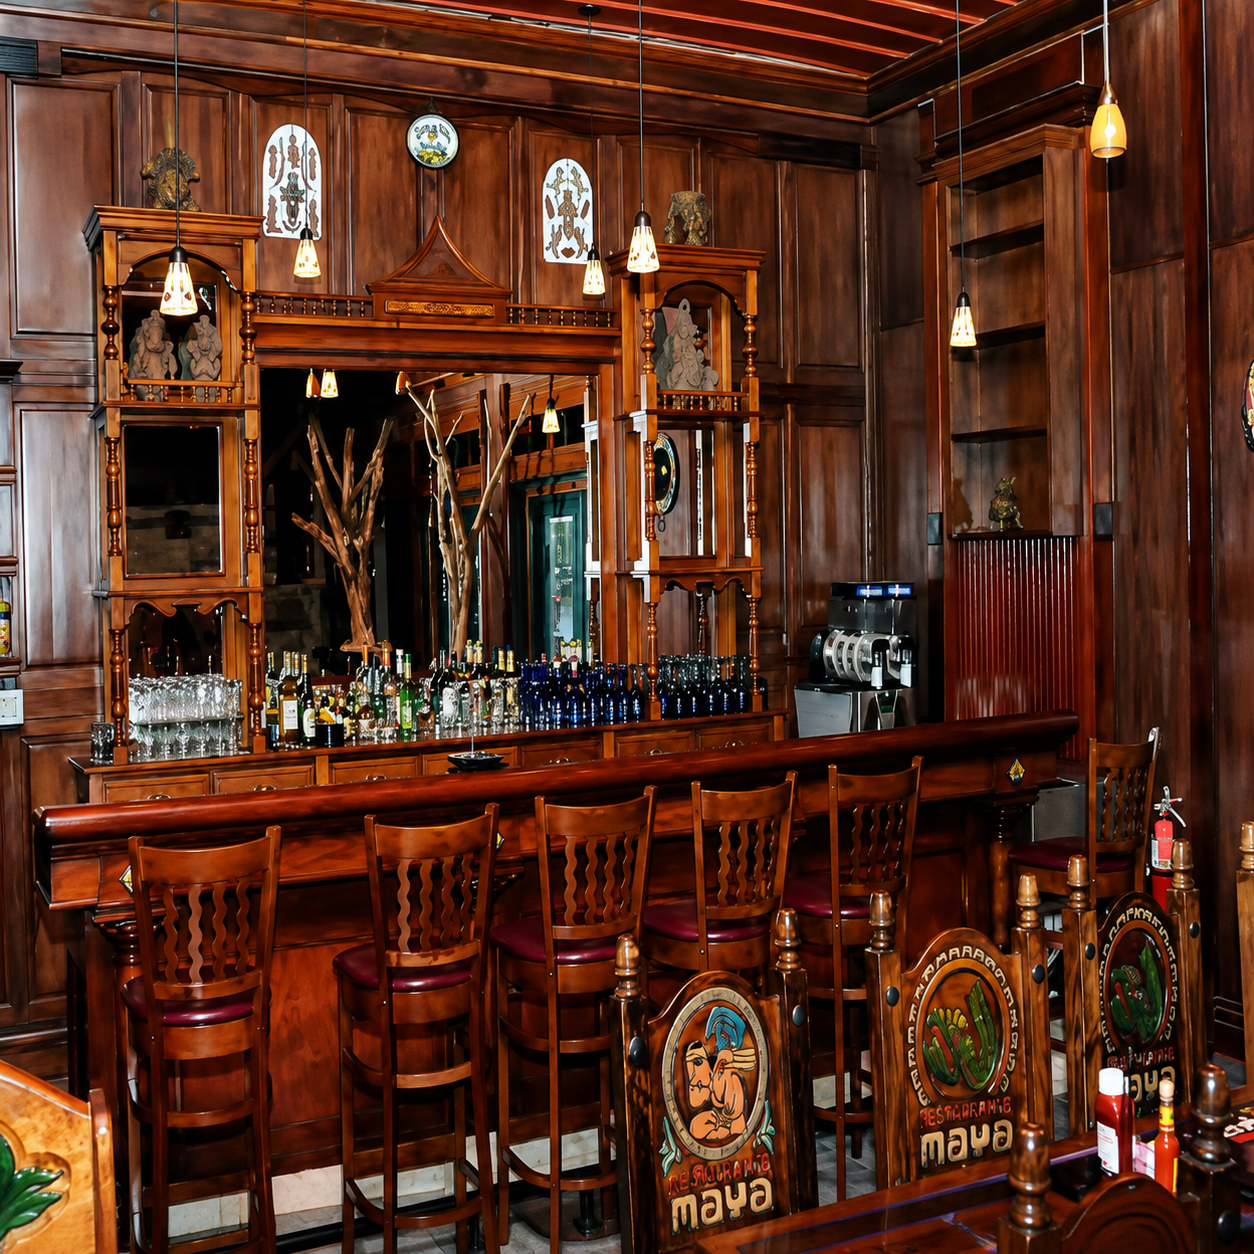
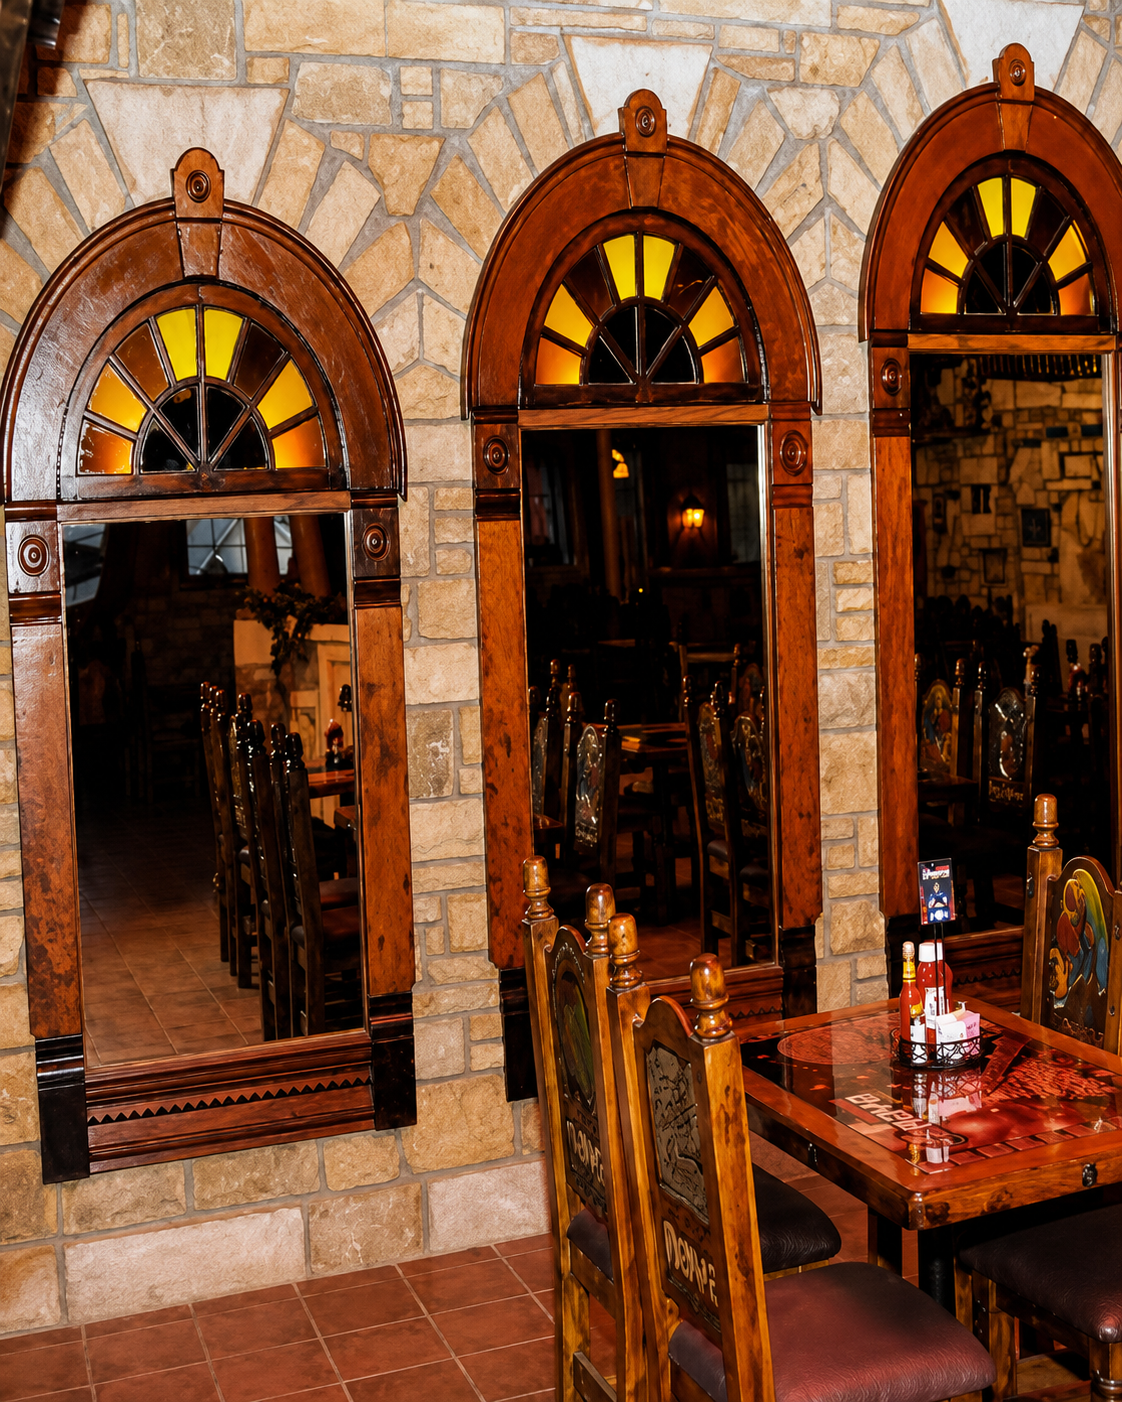
The Riviera Maya restaurant is an amalgam of recycled Indiana architecture. The southeast corner contains a Gothic arch doorway removed from the ruins of Kokomo’s First Baptist Church, destroyed by a fire in the early 1980s.
There is stained glass from a Masonic temple in Warsaw. Mirrored glass arches came from a building in downtown Tipton, the home of the Sisters of St. Joseph Convent, which is where a freezer door, now converted to wall art , came from, as did a mahogany and glass door used in a corridor and a green marble plaque on the hostess desk.
There is wood flooring from a Logansport home, a 150 year-old bar built in the Ohio River Valley and, in the center of the dining area, sits a small fountain containing white marble from St. Mary of the Woods College in Terre Haute. It’s a beautiful sight, the way the pieces come together.
“When we first got the building, it was a mess,” one of the restaurant’s three owners, Felipe Ortiz, says. “[The renovations] turned out real nice. It’s not really for us though. It’s for the customers.”
The Riviera Maya is one of many buildings created by Kokomo’s Fortune Companies Inc., a phenomenal testament to The Pitchers’ architectural mission to save materials from abandonment in area landfills, to reuse, and create places that aren’t just businesses but an artistic accomplishment communities can be proud of for decades to come.
SIZE
6,433 Sq. Ft
Client
- Riviera Maya
- 8657 East 116th St. Fishers, IN 46038
- Ortiz Property Holdings, LLC
Services
- Remodel
- Design