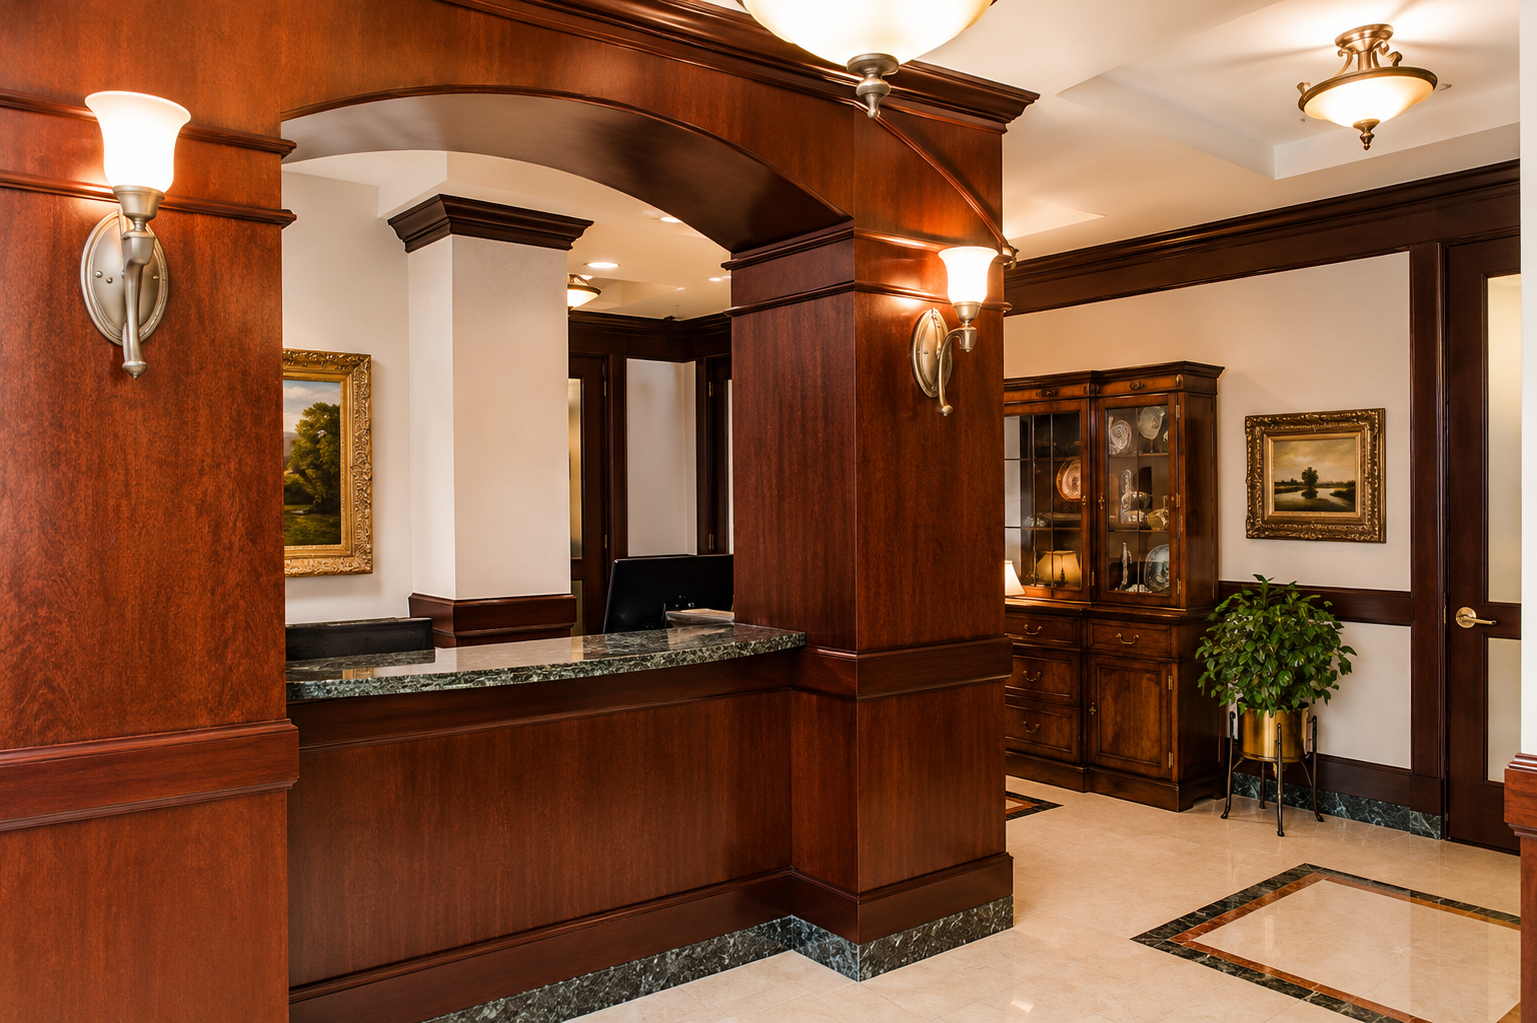
Diana Brenner was selected as architect of record for this re-clad & renovation project. The Broadbent Company purchased the existing building in downtown Indianapolis for their new headquarters building. Through a design competition, with major Indianapolis Architects, April Hensley of Leech Hensley, Architects, was selected as design architect. Brenner was commissioned to document the design from design development through construction administration due to her familiarity with the existing base building. The building skin was completely removed and replaced with a new granite panel and storefront façade. The design features a new main entrance to the building and new balconies and awnings. The project proceeded on a fast track basis, with the contract documents broken into smaller bid packages.
Brenner also developed the new interior layout and design concept for both the Client and its construction division, S & B Construction. The interior was completely gutted and a new two-story atrium was incorporated into the design. The top floor features a two-story sky lit lobby with a traditional cherry paneling and wainscot and marble patterned floors. The interior is very traditional, in keeping with the company’s legacy. The design is a combination of traditional elements with transitional overtones and a jewel-toned color scheme.
Client
Size
- The Broadbent Company
- 117 E Washington St, Indianapolis, IN 46204
- Ms. Joyce Bradley, Vice President
- (317) 237-2900
- 3 story, 45,000 S.F.
Services
- Architect of Record & Interior Architect
- Lighting Design
- MEP Coordination
- Structural Coordination
- Contract Documents