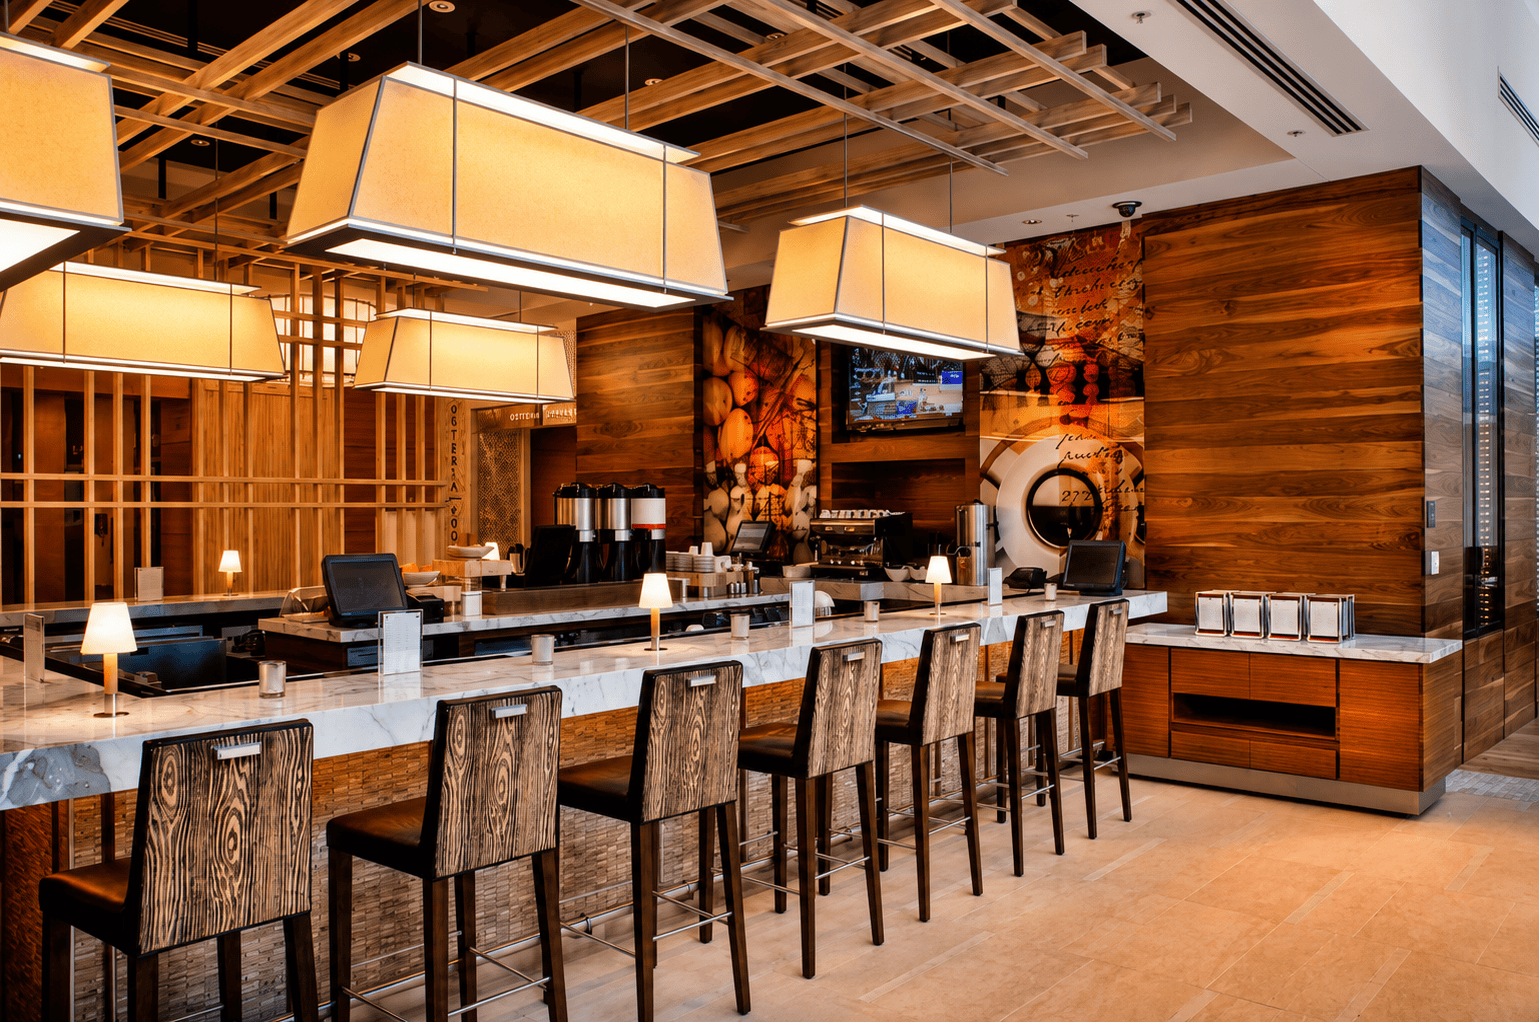
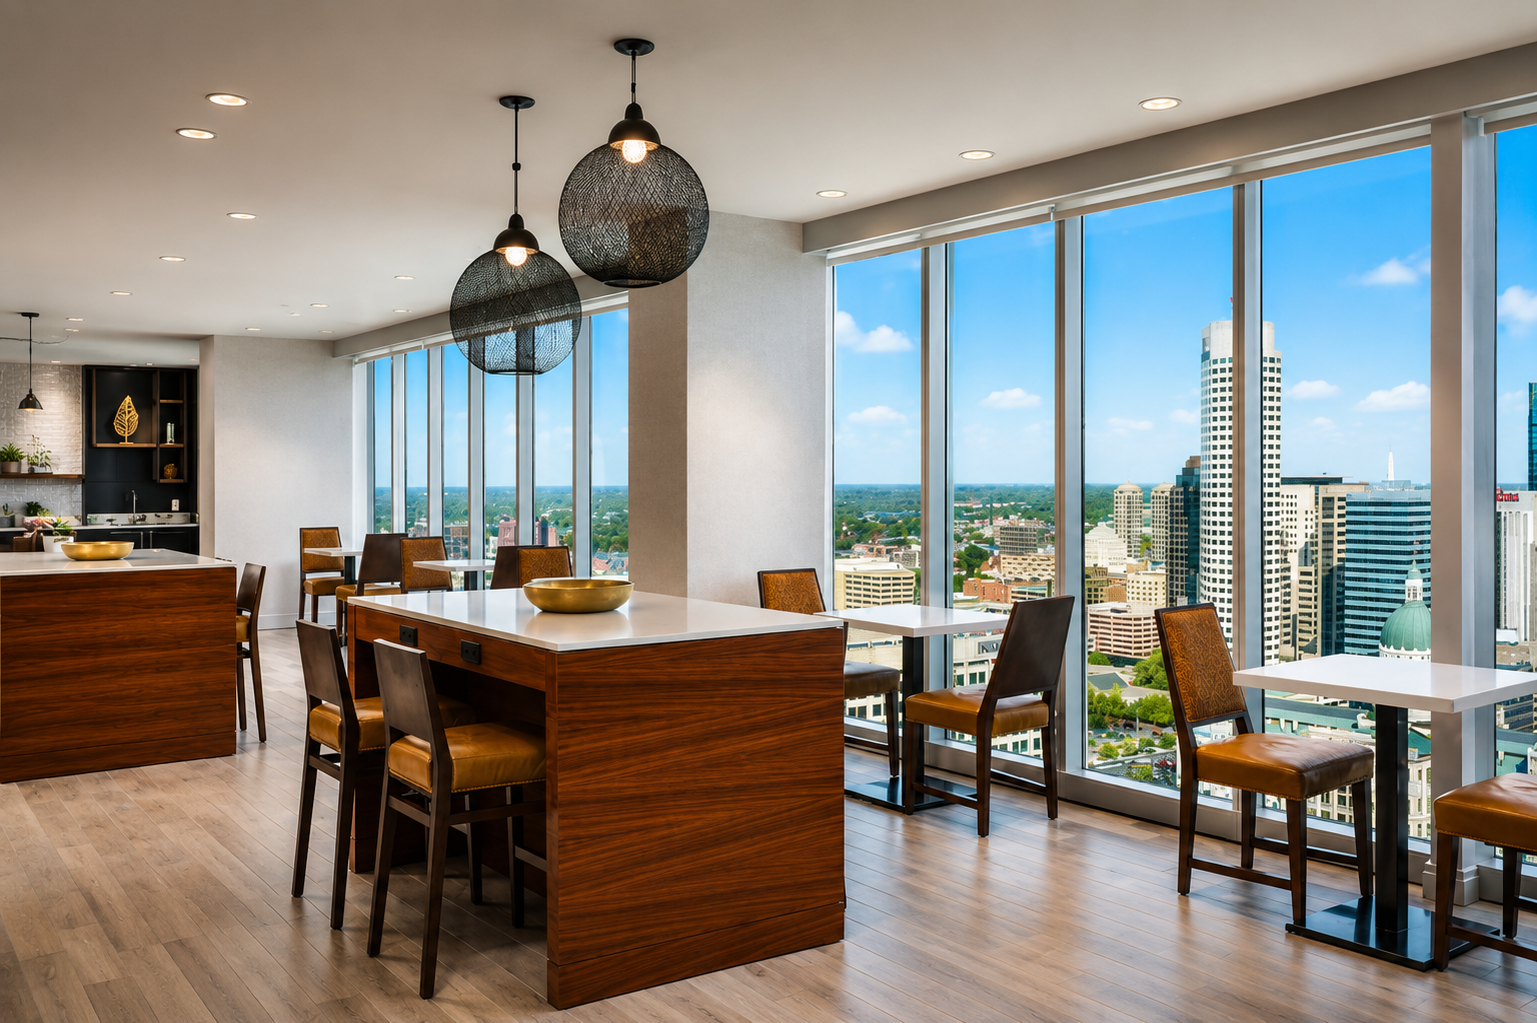
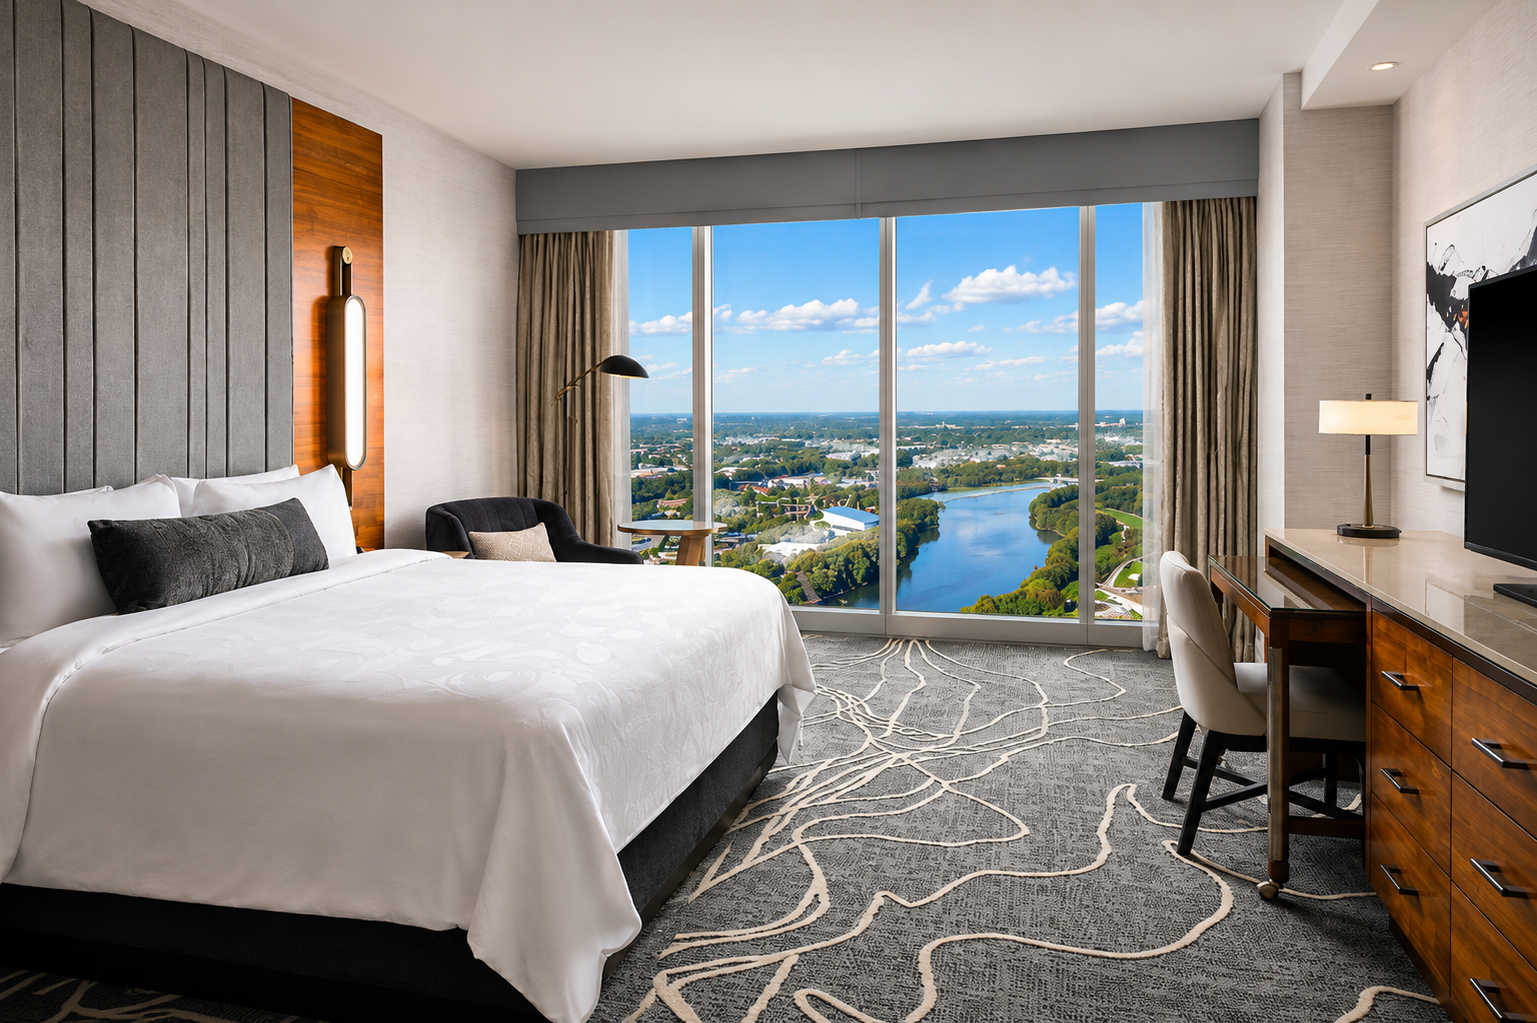
Diana Brenner, working alongside CSO Architects, managed a successful collaboration of multiple architectural firms to complete this complicated, fast tract guaranteed maximum price project.
Brenner provided project office staff who took the lead role in coordination of all vertical transportation and vertical circulation systems on the tower and podium.
This work was coordinated with the internal team as well as outside consultants including HVAC, electrical and elevator specialists.
In addition to collaborating on the tower portion of this project, Brenner worked with other design firms to renovate the Fairfield Inn & Suites, an additional portion of the larger JW Marriot project.
Both projects were successful collaborations.
SIZE
J W Marriott Tower & Podium: 1M SF
Fairfield Inn & Suites Reno: 105,00 SF
Client
- J W Marriott Tower & Podium
- 10 S. West Street, Indianapolis, IN 46204
- Alan Tucker
- (317) 848-7800
Services
- Associate Architect
- Contract Documents