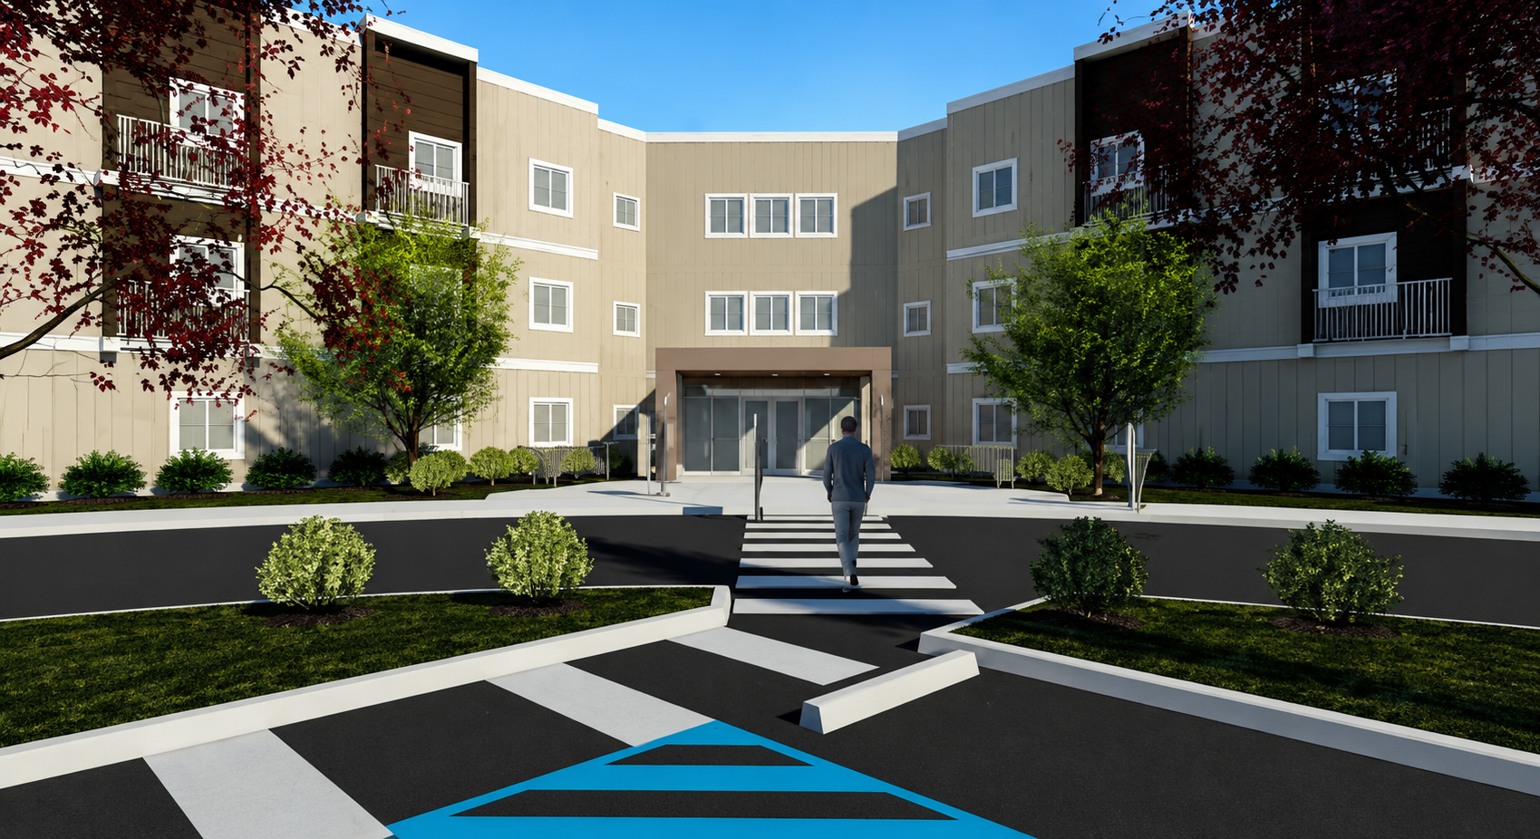
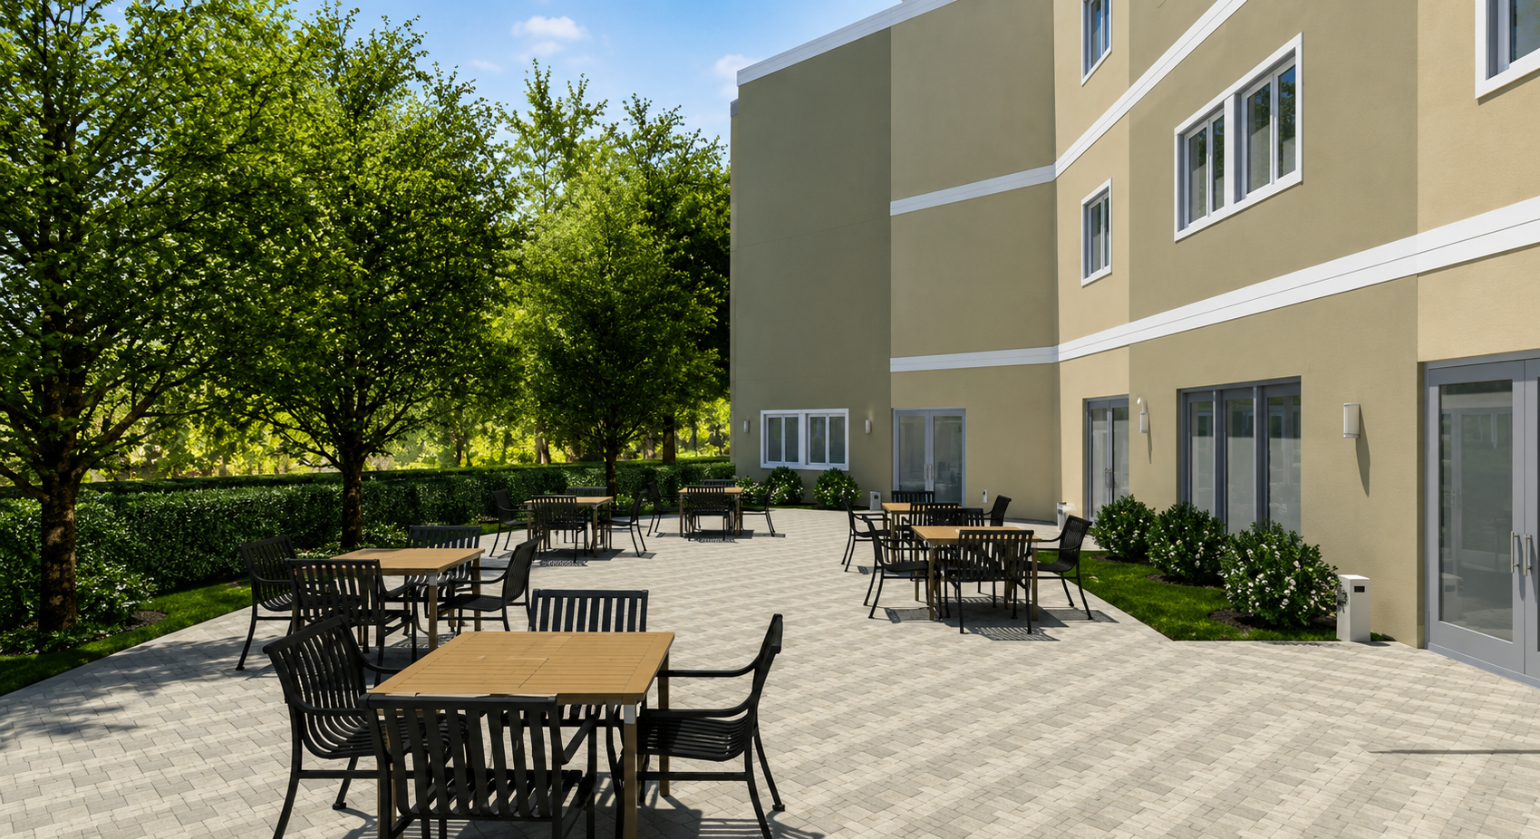
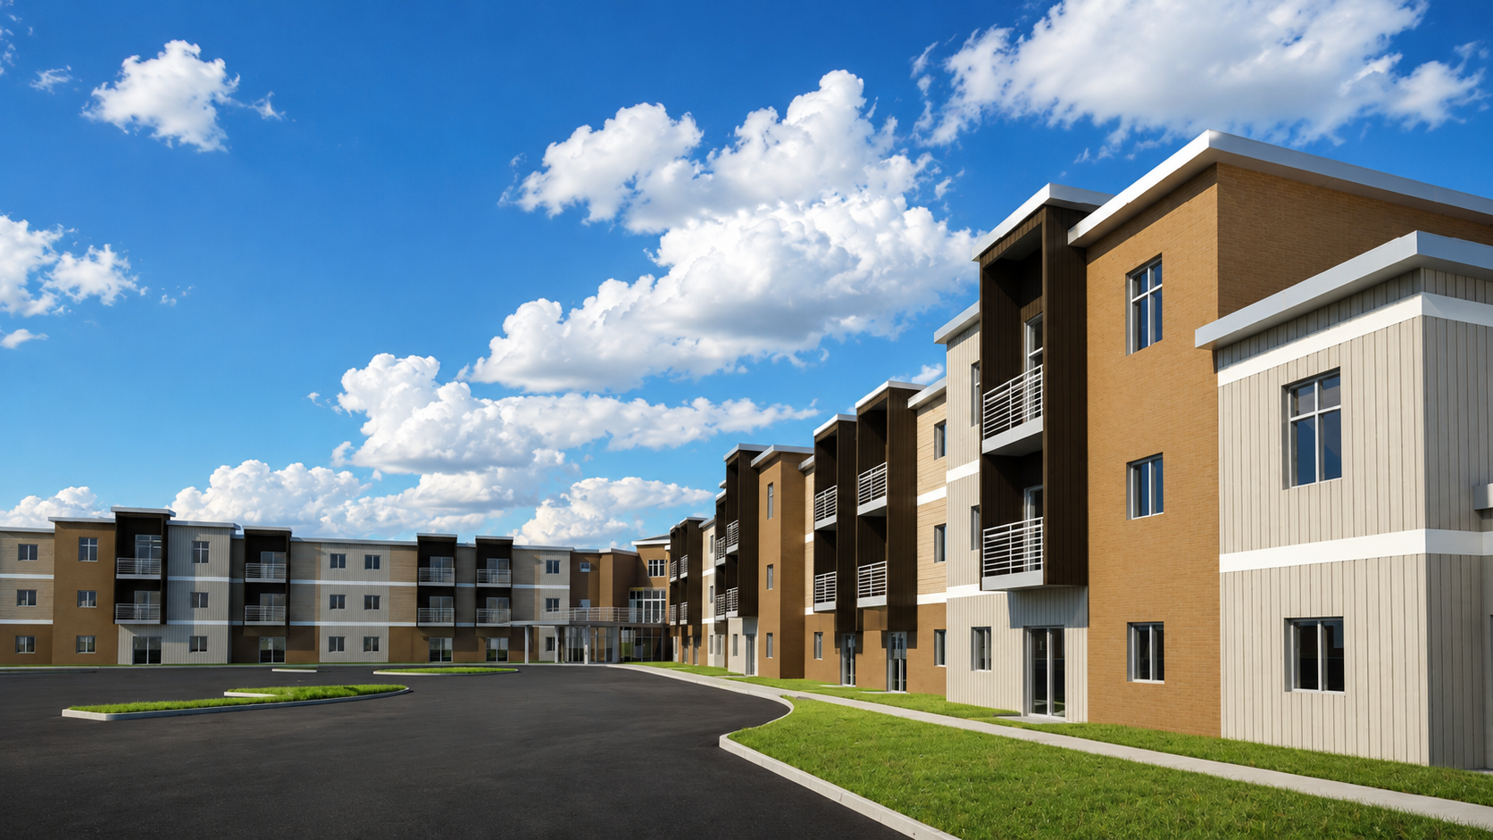
Brenner worked with Allied Argenta to propose a housing complex to serve special needs residents.
All living units are adaptable to full accessibility. The three-story structure includes amenity spaces such as a fitness center, green house, sky deck, library and community room. The exterior is a combination of hardi-board veneer. All units have balconies or patios.
Brenner provided schematic design services for a proposed 90 Unit apartment project in Ellettsville, Indiana. BDI prepared a schematic site plan, floor plans and building elevations as required for inclusion in the LIHTC tax credit application for Indiana Housing and Community Development Association.
The project included (70) 1 BR and (20) 2 BR ADA accessible and visitable units. The design was be developed according to local building codes as well as ADA and Fair Housing requirements.
SIZE
90 Units, 3 Story
Client
- Allied Argenta
- 409 Santa Monica Blvd Suite E Santa Monica, CA 90401
- Scott Montague
- (310) 394-9090
Services
- Schematic Design
- LITHC Application Preparation
- ADA Accessibility Planning
- Design Development, Construction Plans
- Value Engineering, Construction Observation