


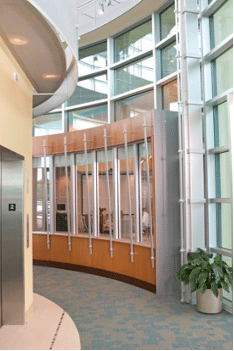
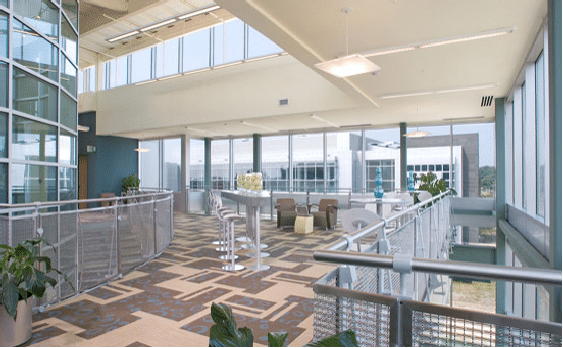
The Mann Building is a collaborative interdisciplinary IT research facility located in Purdue University’s Discovery Park. As architect for the project, Diana M.H. Brenner represents the first woman owned firm to design a building on the Purdue campus.
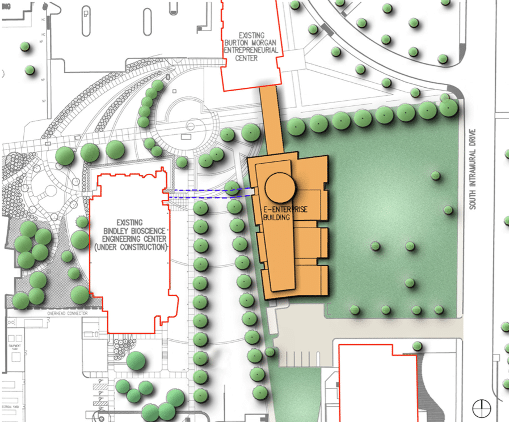
This 49,000 s.f. facility is home to existing and future independently funded research programs. The building is a two story structure positioned between the Burton D. Morgan Center for Entrepreneurship and a tunnel connector to the Bindley Bioscience Building. In order to minimize the heat load on the west façade, most of the core areas of the building were located there, behind metal panel skin. This also frees up the eastern portion of the building to be used as program space. There is a main computer server room centrally located to serve the connectivity needs of the various program tenants as well as exhibition and a specialty Envision Center lab. There will be a full basement area with program areas and mechanical space. The total construction budget is approximately $9.4 M.
SIZE
2 Story & Lower Level
49 000 s.f.
Client
Awards
- Purdue University
- 1665 Freehafer Hal, West Lafayette, IN, 47907-1665
- Larry Fusaro
- (765) 494-3419
- American School & University Education
- Interiors Showcase, Outstanding Design Award
Services
- Architecture, Interior Design
- MEP, Structura Coordination
- Contract Documents